
A press brake factory acceptance test (FAT) is an agreed inspection before shipment that checks the supplied configuration and records performance on defined sample parts. Start with the purchase specification, identify the actual machine and tooling, agree measurable acceptance criteria, and retain the results and unresolved items. A demonstration bend is not proof of every material or thickness the machine can process. The checklist below separates machine configuration, sample quality, documentation and site follow-up so a buyer can compare evidence rather than rely on a promotional video.
Agree the scope before the test
Attach a revision-controlled acceptance schedule to the order. Name the model, machine serial number when available, controller, axes, crowning, clamping, tooling and optional software. List the buyer and supplier representatives, test location, drawing revisions, instruments and the method used to decide whether each result is acceptable.
For an electro-hydraulic CNC press brake, spell out Y1/Y2 and the actual back-gauge axes instead of relying on an ambiguous total such as “6+1.” Identify whether the extra function means crowning and whether each quoted axis is independently controlled. Compare the back-gauge guide when preparing the configuration sheet.
Agree numerical limits from your drawings and the supplier’s confirmed specification. Do not turn a generic brochure accuracy figure into a guarantee for every formed part. State which checks are factory-only, which need a qualified specialist, and which will be repeated during site acceptance (SAT) after installation.
Press brake inspection checklist
| Item | Evidence to request | Acceptance basis |
|---|---|---|
| Machine identity | Nameplate, serial number, model and order reference in the same inspection record. | The ordered machine and revision, not a similar demonstration machine. |
| Controller and software | Model/version screen; licensed features; agreed file import and program-transfer demonstration. | Exact purchased features, including any separate offline license. |
| Axes and crowning | Installed axis list, travel specification and supplier-run functional record; identify the crowning system. | Confirmed configuration and the agreed measurement procedure. |
| Clamps and tooling | Punch/die profile IDs, segment inventory, usable assembled lengths, holders and load ratings. | Ordered profiles and lengths; compatible clamping and permitted tooling loads. |
| Geometry and clearance | Specified working length, stroke, daylight, throat and a representative part-sequence review. | Drawings and agreed tooling stack, including part removal. |
| Bending performance | Identified samples, material records, program revision and measured dimensions. | Pre-agreed part tolerances, locations and repeat-test conditions. |
| Safeguarding | Safety-system identification and documented checks by qualified personnel under the manufacturer’s procedure. | Agreed safety scope and destination requirements reviewed by competent specialists. |
| Utilities and accessories | Electrical supply requirements, connection information, accessory and spare-parts inventory. | Workshop supply and the itemized order, with exclusions identified. |
Safety boundary: This is a procurement checklist, not a machine operating or safety-validation procedure. Only trained, authorized personnel should run tests using the machine manual and approved safeguarding. Do not bypass interlocks, enter a danger zone or improvise an overload test to complete an inspection.
Choose sample parts that reveal the actual job
Use the material grades and thicknesses you intend to buy, not merely a convenient sheet in the workshop. Record actual thickness, blank dimensions, rolling direction where relevant, tooling IDs, V-opening, punch radius, bend length and method. Keep the approved material and program conditions unchanged within a repeatability run; log every correction and restart the series when a condition changes.
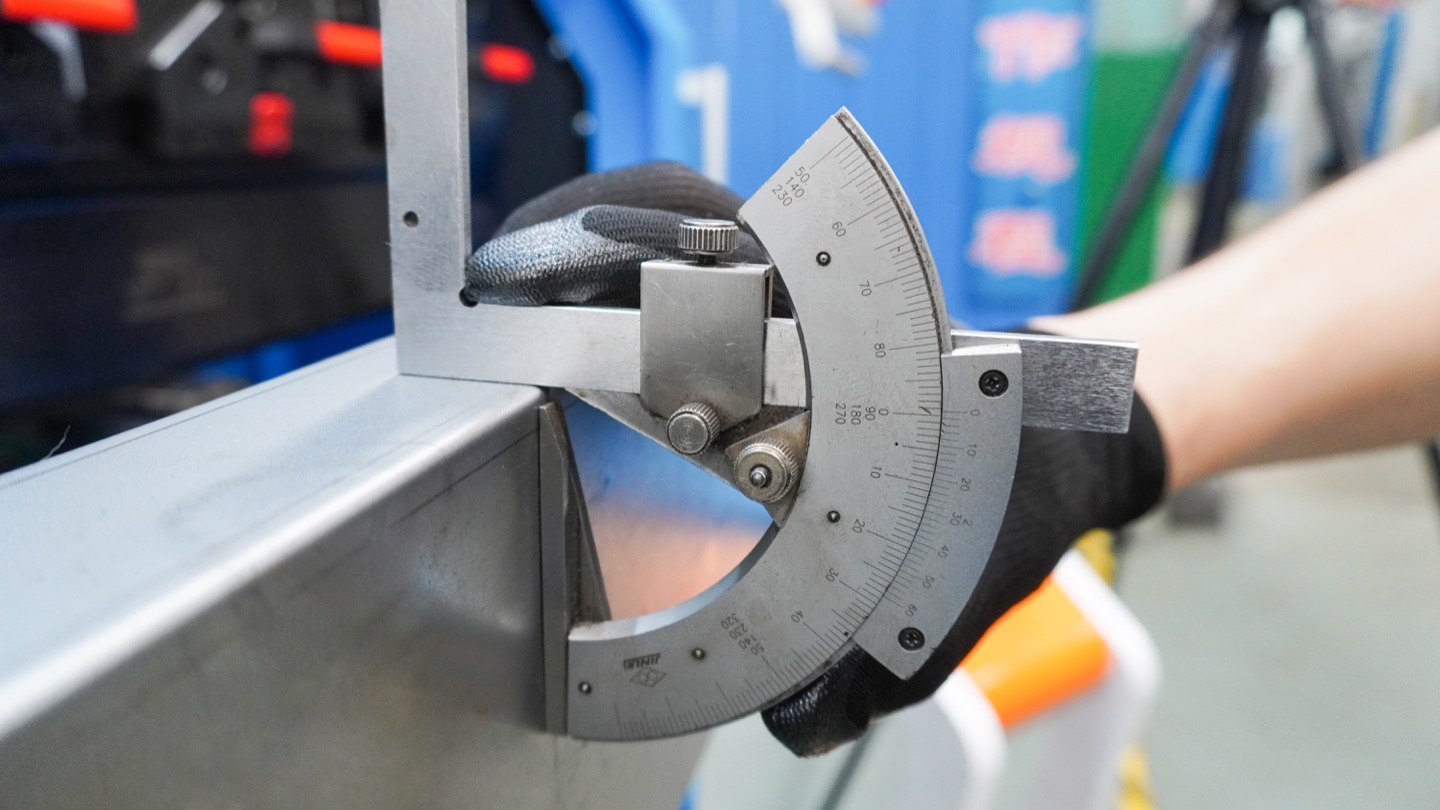
A useful proposed test set includes a simple repeat part, a longer part measured near both ends and the center, and a representative return-flange or box part. Agree the number of pieces and measurement locations before starting. Assess finished dimensions after unloading with suitable instruments; retain individual readings, not only an average. This is a suggested buyer test design, not a universal acceptance standard.
For long bends, include the crowning configuration in the record. A short coupon cannot establish angle consistency across a full-length panel. Bystronic describes how deflection and crowning affect angular consistency along a bend; that principle supports checking multiple positions, not borrowing a competitor’s performance guarantee. Technical reference: Bystronic.
Keep capacity checks separate from quality checks. A bending calculator and tonnage guide help estimate demand, but the machine, tool, holder and local-load limits still govern the test. A successfully bent sample does not authorize thicker stock, shorter high-load tooling or a different bending method.
Sample bending test record
For example, a shop buying a machine for enclosure panels might propose a 2 mm AISI 304 sample with a 1,000 mm bend and a 90-degree target. These are illustrative test inputs, not evidence of Rucheng performance or a capacity recommendation. The drawing must still define the angle tolerance, flange dimensions, surface requirement and measurement locations; the supplier must approve tooling and load before the test.
| Record field | Required entry |
|---|---|
| Identification | Order, serial number, test date, drawing revision and sample ID. |
| Material and setup | Grade, batch, actual thickness, blank size, bend length, tool IDs and program revision. |
| Agreed limits | Target and tolerance for each measured dimension; named measurement locations. |
| Individual readings | Each sample’s unloaded angles, flange sizes and other agreed dimensions with units. |
| Measurement traceability | Instrument ID, calibration status, method, inspector and measurement conditions. |
| Decision and correction | Pass/fail against the agreed limits, deviations, corrective action and retest reference. |
Do not confuse repeatability with accuracy. Repeated parts can cluster tightly around the wrong dimension. Compare each result with the target and tolerance, and separately review variation within the series. The accuracy and tolerance guide explains the distinction between axis specifications and finished-part requirements.
Check the options that are easy to miss
A controller model alone does not define the delivered software package. If offline programming is quoted, record the software family, version, license type, installation scope and compatibility with the actual machine configuration. Delem distinguishes Profile-S for its DA-60S family from Profile-T for DA-Touch; verify the purchased package rather than assuming any license works with any controller. Reference: Delem offline software.
For segmented tooling, count the supplied pieces and assemble the agreed usable length for each purchased profile. Check holders, adapters and the documented load ratings. Multi-V dies, separate V dies and different punch shapes are not interchangeable order descriptions. Use the tooling selection guide to create an itemized tooling schedule; verify the load restrictions for the actual tool set.
Close the record before shipment
List outstanding items with an owner, correction date, evidence required and retest result. Do not mark an untested option as passed. Shipping authorization, payment milestones and acceptance conditions should follow the agreed order; an inspection checklist does not change those terms. Keep photographs and recordings linked to the machine serial number and sample IDs.
Request the agreed operating and maintenance manuals, electrical and hydraulic drawings, spare-parts list, controller backups and licenses, tooling inventory, inspection report, packing list, packed dimensions and weights, and applicable conformity documents. Identify installation, unloading, utilities and training responsibilities before dispatch. Verify lifting and setup instructions with the manufacturer rather than inferring them from shipping photographs.
FAT and site acceptance answer different questions. After delivery, the agreed SAT checks installation and utilities, transport-related issues and production performance under site conditions. Remote FAT can support documentation, but it does not automatically replace an independent inspection or site safety verification.
Factory acceptance questions
Does a press brake FAT prove maximum bending capacity?
No. A sample bend demonstrates only the documented material, thickness, bend length, tooling and method. Maximum capacity and permitted load distribution require the manufacturer's machine and tooling ratings.
What tolerance should I specify for the acceptance test?
Agree the angle, flange dimensions, straightness, measurement locations and inspection method from your part drawing before the test. Axis positioning specifications are not a universal finished-part tolerance.
Can I accept a press brake by video?
Remote witnessing can document configuration and agreed tests, but video alone may not show instrument calibration, every measurement or hidden defects. Agree what needs an independent inspector and what must be repeated after installation.
Does factory acceptance replace site acceptance?
No. Site acceptance checks the installed machine, utilities, setup and agreed production performance after delivery. Define the responsibilities and retests separately from the factory acceptance record.
Plan the machine and acceptance scope together
Compare the Rucheng press brake range and send your material grades, thickness range, longest bend, drawings, output target and workshop voltage. Include the controller, tooling and sample-test requirements in the same request so the proposed configuration and inspection scope can be reviewed together. Specific performance, delivery and service commitments require a confirmed quotation.
Request a Press Brake QuoteBefore the inspection stage, use the China sourcing guide to organize supplier questions and the manufacturer comparison guide to build a shortlist.