
A short flange is feasible only when the actual part and tooling provide suitable support and clearance through the intended bend. First define how flange length is measured. Then ask the machine and tooling supplier to review material, thickness, angle, radius, die geometry and load limits together. A thickness multiplier or nominal V-opening alone does not approve the setup. This guide organizes a design and purchasing review; it is not a machine operating procedure.
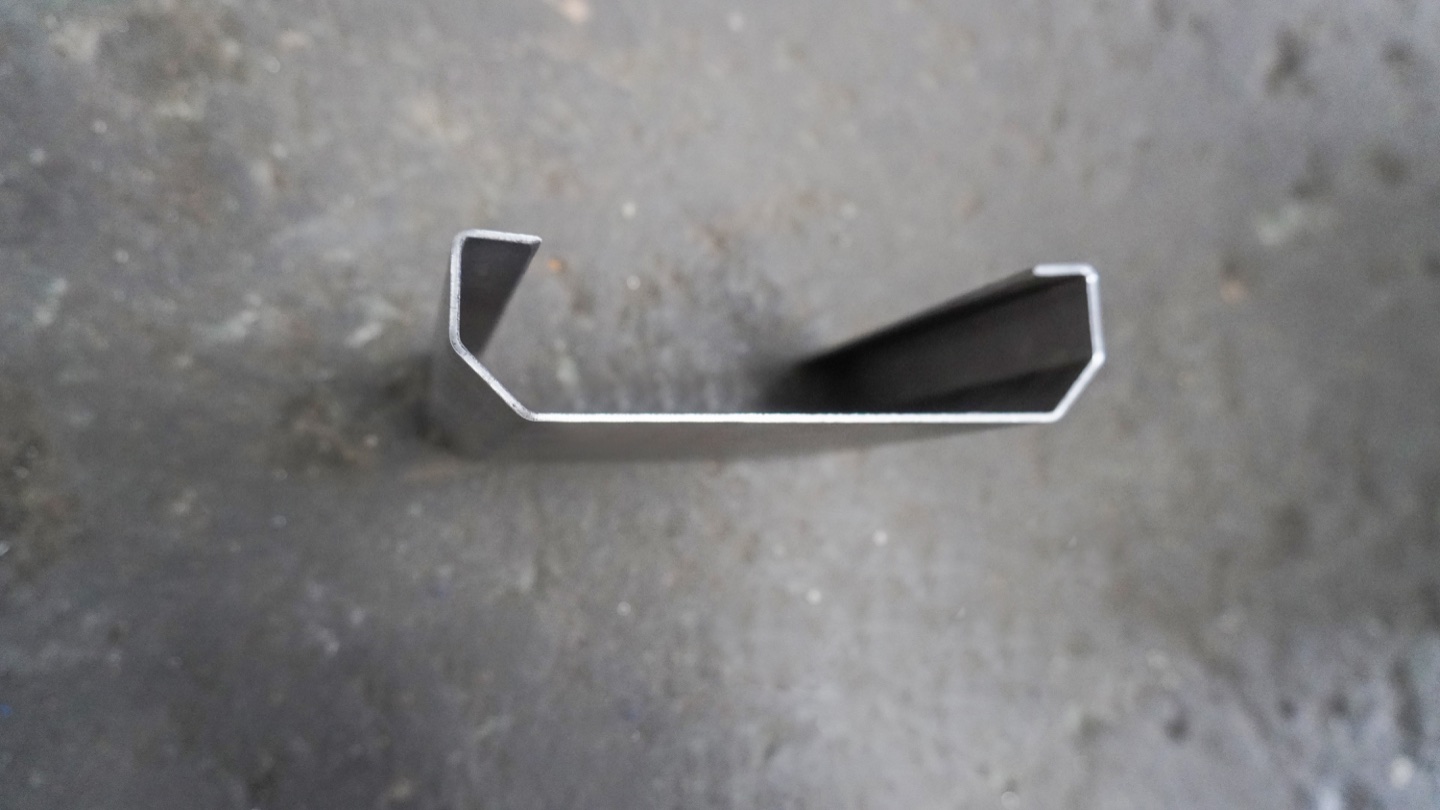
Which flange dimension is on the drawing?
Record the reference before comparing a drawing with a tool supplier's minimum-flange specification. These three measurements are not interchangeable.
| Drawing reference | Clarify before comparison |
|---|---|
| Finished outside flange | Identify the outside face, edge and theoretical corner used by the drawing. Retain the required angle and radius. |
| Finished inside reference | Identify the inside surface or bend tangent. Do not substitute an outside dimension without the complete geometry. |
| Flat-pattern edge to bend line | Identify the marked line and blank revision. A flat distance does not directly establish the finished flange dimension. |
What must support the workpiece?
WILA's short-flange guidance relates feasibility to thickness, V-opening and die-shoulder geometry. It warns that a smaller opening changes force, radius and flat-pattern requirements. Its guidance concerns its tools; it does not certify a Rucheng configuration. Have the supplier assess contact and support through the intended motion, along with tool ratings and machine limits. Back-gauge reach is a separate positioning check: reaching a stop does not prove that the die supports the bend.
Primary reference: WILA — short flanges · WILA — load capacity.
Which option deserves a supplier review?
| Option | Evidence needed before choosing |
|---|---|
| Revise the flange geometry | Obtain design approval; recheck assembly fit, fastener access and the finished drawing revision. |
| Assess compatible alternative tooling | Request exact tool and holder IDs, support geometry, load limits and a representative-part trial plan. Special tooling is not assumed to be included in a quotation. |
| Review another approved process sequence | Check access, workholding, datums, downstream operations and cost. A change in sequence must still achieve the finished requirements. |
Example: a narrower die changes more than clearance
Hypothetical review: a drawing's short return does not meet the selected tool's stated minimum flange. A proposed narrower die is a new setup to assess, not an approved correction. Recheck support, force and component limits, inside radius, flat-pattern development and adjacent features. Record the revised tool and drawing references before comparing first-piece results. No measured outcome or universal minimum distance is implied.
A supplier-ready feasibility record
- Drawing: revision, each bend identifier, flange reference, angle, inside radius and finished tolerances; mark nearby holes and returns.
- Material and equipment: grade or temper, measured thickness, bend length, machine model, punch/die/holder IDs and die dimensions.
- Review evidence: supplier's applicable minimum-flange data, support/contact assessment, clearance, positioning and complete setup load limits. List unresolved items explicitly.
- Acceptance: agree first-piece checks for flange dimension, angle, radius and feature function. Retain results and the reviewed configuration; changes require a new applicability check.
Questions about short flanges
Is half the V-opening always enough?
No. A single geometric comparison does not establish support throughout the bend, material suitability or equipment capacity. Use the exact tool's recommendations and supplier application review.
Can extra back-gauge axes solve the problem?
They may help positioning for a suitable part. They do not establish die support, increase tool capacity or remove interference automatically.
Does this guide specify a universal minimum flange?
No. It provides a review record. Obtain a limit applicable to the actual material, tool, geometry and process; keep the manufacturer's conditions with the value.
Request a part-specific review
Send Rucheng the drawing revision, material, thickness, bending length, flange datums, tolerances and expected batch mix. Identify existing tools and ask which items are included or optional. Request written feasibility conditions before treating a general machine quotation as approval for a difficult part.
Send press brake quote requirements